Choosing the right cladding affects how a building looks, how it performs in weather and how much maintenance it needs over the years. Two terms come up often during planning: traditional cladding and interlocking cladding. They are sometimes treated as the same thing, but they differ in the way they are made, fixed and finished.
This blog explains each system in plain terms and compares them across appearance, installation, durability and cost, so property owners and builders considering interlocking cladding in Melbourne can make a more informed choice.
What Is Traditional Cladding?
Traditional cladding is the outer layer of a building fixed in a conventional way. Common examples include timber weatherboards, fibre cement sheets and profiled metal sheets fixed with exposed screws. The boards or sheets are usually laid in overlapping rows or placed edge to edge, then fastened to the frame with nails or screws and sealed at the joins. This approach is well understood by most trades, which is one reason it remains common.
What Is Interlocking Cladding?
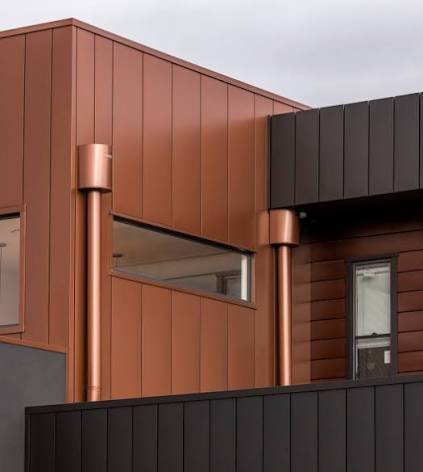
Interlocking cladding uses panels that connect to each other along the edges. Each panel has a profile that locks into the neighbouring panel, creating a continuous surface. The fixings are usually concealed behind the next panel, so the face of the wall shows clean lines without visible screws. Interlocking panels are most often made from aluminium or steel, although other materials are available.
Interlocking vs Traditional Cladding at a Glance
| Feature | Traditional Cladding | Interlocking Cladding |
|
Fixing |
Often visible nails or screws | Usually concealed fixings |
| Appearance | Varies, with visible joins | Clean, continuous lines |
| Installation | Familiar to many trades | Needs trained installers |
| Movement | Joins may need sealant | Panels allow for expansion |
| Maintenance | Depends on material, may need repainting | Low, particularly with factory finishes |
| Upfront Cost | Often lower | Often higher |
Appearance
Traditional cladding offers many styles, from timber to painted sheet, and it suits homes that aim for a classic look. Visible fixings and sealed joins are part of the finished surface. Interlocking panels give a sharper, more uniform appearance. The straight lines and consistent shadow gaps suit contemporary homes, commercial buildings and mixed-use developments.
Installation
Traditional cladding is familiar to most builders, so it is easy to find installers. Interlocking panels follow a set sequence, and each one depends on the position of the last. Accurate setting out matters, because a small error early in the wall carries through every row. Experienced installers keep the lines straight, and they follow the manufacturer’s fixing instructions and relevant Australian Standards.
Weather Performance and Durability
Melbourne has wind, heavy rain, strong sun and sudden temperature changes, sometimes within one day. Cladding has to handle all of these. Wind driven rain is a particular test, because water can be pushed into small gaps.
In traditional systems, performance often depends on sealants and the condition of joins and fixings, which can age and need attention. Interlocking systems reduce exposed joins, because panels overlap and fixings sit out of view. Metal panels also expand and contract with temperature, so a well designed system allows for this movement. Material choice matters as well. Aluminium does not rust, and factory applied coatings protect against fading.
Cost and Maintenance
Traditional cladding often has a lower material cost, and installation can be quicker where trades are familiar with the product. Over time, repainting, resealing and repairs add to the total. Interlocking panels usually cost more at the start, with higher material and labour costs.
This is one reason interlocking cladding in Melbourne is often chosen for projects where long term maintenance matters, such as commercial buildings, apartments and multi-storey homes where access is difficult and costly. It is sensible to compare the cost over twenty years rather than the initial price.
Fire and Compliance
Whatever system is chosen, it has to meet the National Construction Code and relevant standards. Combustibility is the main concern for external walls, especially on taller buildings. Non-combustible materials such as solid aluminium and steel panels are widely used for this reason. In bushfire prone areas, the Bushfire Attack Level of the site also affects which materials are suitable. A designer or building surveyor should confirm that the product and the full wall system comply.
Which One Suits Your Project?
Traditional cladding may suit:
- Heritage or classic style homes
- Smaller budgets with a short ownership plan
- Projects where local trades already know the product
Interlocking cladding may suit:
- Modern homes and commercial buildings
- Projects where a clean finish matters
- Buildings where low maintenance is a priority
Questions to Ask Before You Decide
A few direct questions can help narrow the choice.
- What style does the building design call for?
- How easy will the walls be to reach for future maintenance?
- What is the site’s exposure to wind, rain and bushfire risk?
- Does the supplier provide fixing details and compliance documents?
- What warranty applies to the panels and the coating?
Concluding Words
Interlocking and traditional cladding both have a place. Traditional systems offer familiar materials and a lower starting cost, while interlocking systems offer concealed fixings, clean lines and lower maintenance over time. The better option depends on the design of the building, the budget, the site conditions and the compliance requirements. Comparing both on these points, with advice from an experienced installer, leads to a more reliable decision than choosing on price alone.
If you are planning a project and want advice on the right cladding system, Studio Clad can help you compare options and arrange a quote. Contact the team to discuss your project.